Search This Blog

Monday, April 5, 2010

Newman Lake by Ashley Burnham


Ashley Burnham's Post
This picture is of Newman Lake, which is located right inside the main entrance of campus. This particular picture of Newman Lake was taken from the small bridge that resides over it. Although you cannot see it from the picture, there are many things surrounding Newman Lake, including Sorority Row, Chandler Hall, the Bridgeforth Stadium parking deck, and Bluestone drive. Students utilize Newman Lake as a nice and calm area to relax around. Although I have heard that some students have attempted to swim in Newman Lake, I do not think that designers had that in mind when it was made. Newman Lake was definitely designed with the thought of adding a nice scenic water location at JMU. My favorite part of Newman Lake is the fountain in the middle, I think it adds beauty to the lake and attracts the eye of anyone entering campus. I think the lake could improve its quality if the water was constantly a prettier color blue, as opposed to the greenish color it usually is. Finally, I think that Greenberg had a point when he was talking about the architecture of campuses around the country today and how all the buildings do not really resemble each other. That is definitely that case here at JMU. The older bluestone buildings on the quad do not resemble the residence halls or the newer buildings on East Campus. JMU should have considered what Greenberg suggested: “adapt the lessons of the past to the requirements of the present and future” and maybe the newer buildings would at least resemble the older buildings.
Ashley Burnham: GAMST 200, Dr. Connerley

Jordan Lawson's Madison Space for 4/7

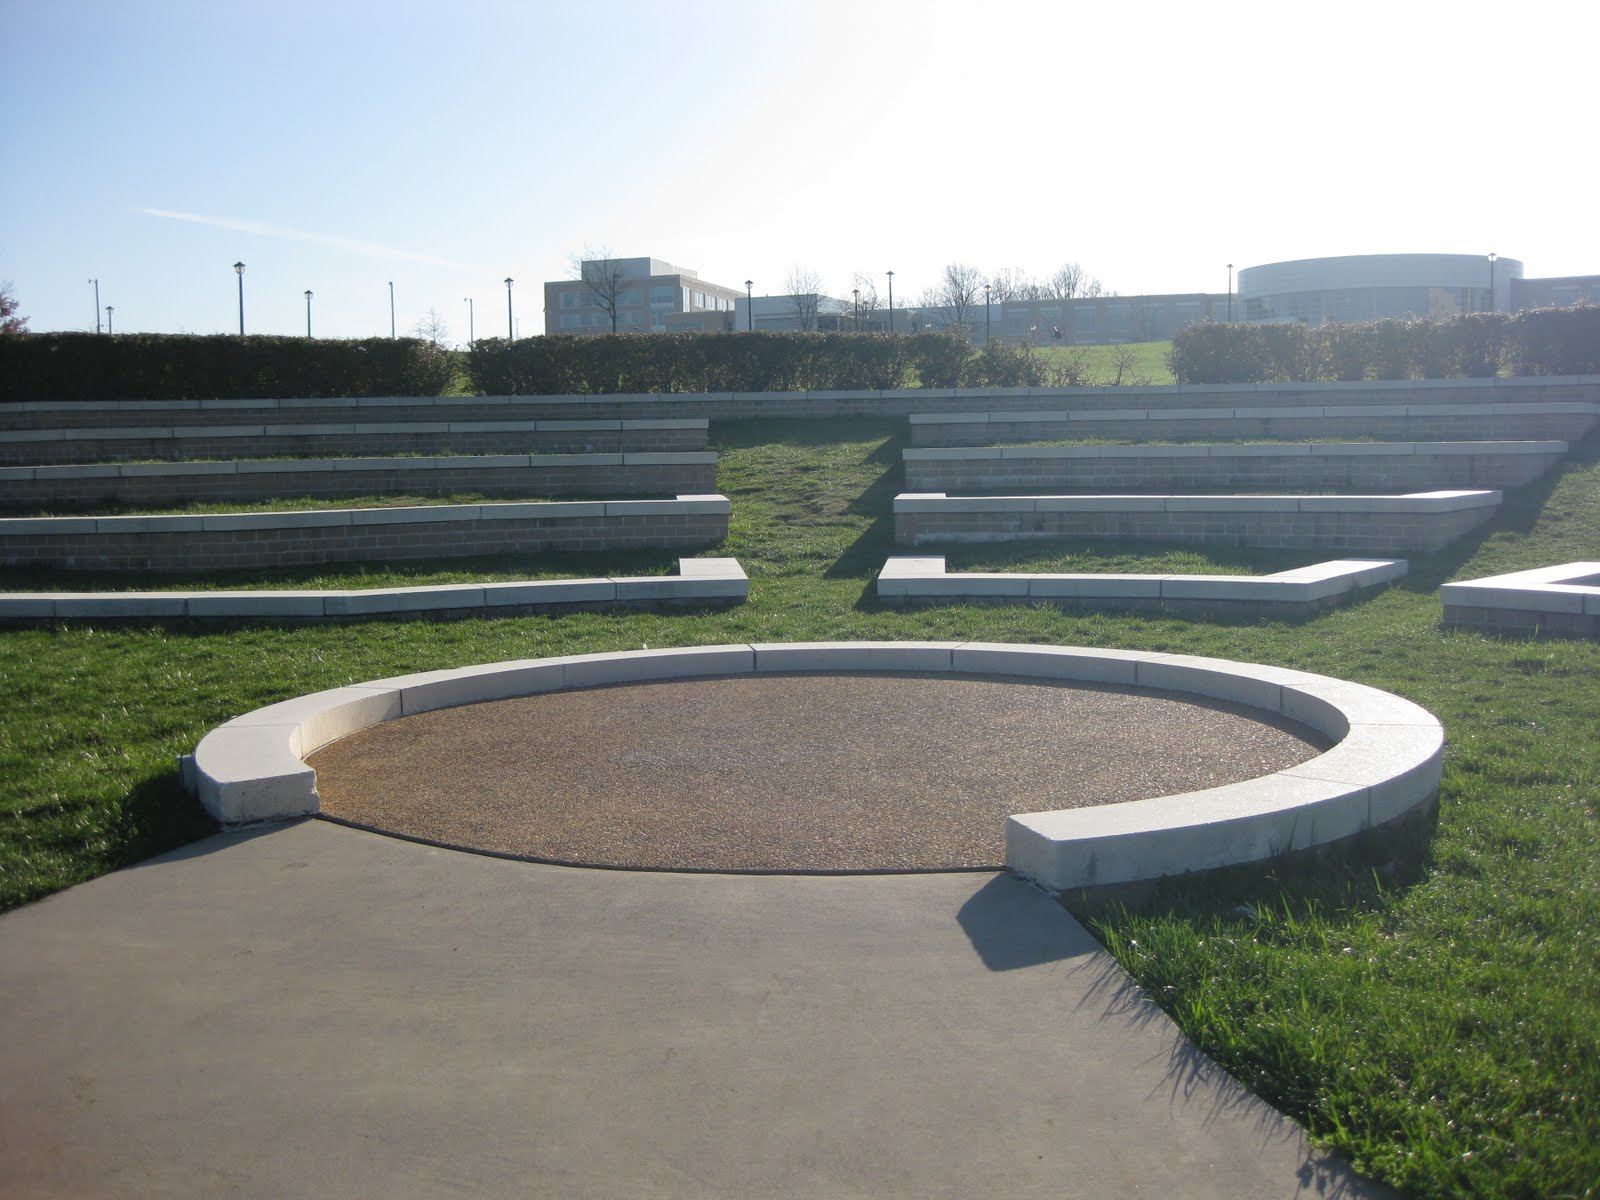
Located in the grassy mall beside the Physics and Chemistry buildings on East Campus, Astronomy Park is utilized as a forum for social gathering. This photo was taken at 8:30 in the morning due to the high traffic during any other time of the day (especially with nice weather). Although I surmise that those who don’t live on East Campus don’t utilize this space. In fact it is not even on the JMU map! The function of this space is to allow viewing of constellations in the night sky hence the name Astronomy Park. This space is intended for JMU students as well as the community. I have seen some classes being taught out here along with tanning sessions. This shows how varied and conflicted the use of this space is. The structure reminds me of the Greek amphitheater which was utilized for performances. This allows me to believe that the true function of this space was just to be a public area where one could be a voyeur.

This space especially relates to Mattson’s essay on public space. This area is set up in a commons fashion, to promote democracy and evoke a civic sense. This is a place that belongs to everyone and was designed to bring people together. I will always remember the lustrous views from Astronomy park which according to Michael O'Muircheartaigh ; "No known roof is as beautiful as the skies above."

Sunday, April 4, 2010

The Donut- Liz Cozzati


This picture was taken inside my dorm, Shorts Hall, which is in the Lakeside area of campus. It is the first thing you see when you enter Shorts. It’s called the Donut due to the large column in the middle surrounded by curved couches. Not only do we have a tv lounge, a study lounge, and common rooms for each wing in the building, but we have the Donut. People are almost always in the Donut whether they are studying or to socialize. It was a great place to be to meet people in the beginning of the year. I think it was designed to be a central place for people to interact in the dorm no matter what wing or floor you lived on. It definitely is not the most attractive space but I don’t know what can really be done about that. They might get better cushions to increase comfort. There are also not a lot of ways it can be improved environmentally except for maybe limiting the amount of time the lights are on during the day at least. This space will always remind me of my freshman year and late night Donut parties. It is a unique space that I am fond of and can call my home.

I think Greenberg is both right and wrong when it comes to JMU. There are noticeable differences in regards to the architecture in the different areas of campus (Skyline, the Village, Hillside, Lakeside, and Bluestone). So there is some discontinuity but I like how they kept the new arts center similar to the rest of the quad. And as far as there being no center, I really wish that the quad was more in the center of the campus rather than the village. But, I love the campus and I think it does well with the all the hills and such of the area.

GAMST200 w/ Dr. Connerley, Daniel Warren post 1

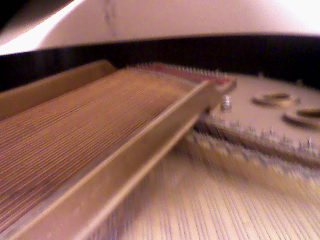
This is the inside body of a grand piano in the basement of the music building. This particular room is B9 along the hallway behind the lounge. The music building, from the steps of Wilson Hall, is the last building on the right down at the end of the quad. This piano and this room are used for the betterment of the performance of piano students. There are special locks on the doors of the rooms with grand pianos for which only piano majors have keys to ensure only they are given privilege of using them.

The Music Building was built in 1989 to house classrooms, listening labs, offices, and practice rooms, so the space is being used precisely for it’s original intention. The only problem with some of the practice rooms is that they’re not nearly as spacious as they need to be, but they certainly get the job done.

Honestly, these rooms are painted a bleak white and have nothing more in them than a piano and a small shelf on the wall. They may do well to start using energy efficient lights, but other than that, not much can be done to make the rooms more “sustainable.”

I’m willing to wager that about 80% of my time during the week is spent in the music building. It’s where most of my friends are located throughout the day; and it’s where my major programs are located. I take almost double the amount of classes of the average student on top of the fact that I practice about 3 hours a day (sometimes more) so when I leave my room in the morning, I can expect to be gone for 12-14 hours. Over the next four years, I’ll probably spend more time in the music building than in my dorm or apartment, so it would only stand to reason that the music building and the piano practice rooms would be one of the most familiar things to me throughout all of JMU.

I think, for the most part, at least around the quad, the architecture is still pretty parallel. The new performing arts center across South Main Street is a $90 million project, and yet it still upholds the “bluestone” look of every other building on the quad. There are newer looks across campus as buildings increase distance from the quad, like Festival or the Skyline dorms, and the ISAT building has a look almost of Superiority simply because it’s so big.

From what I see, there are three major architectural designs on campus: there is the quad with the class, bluestone look; there are the simple brick buildings like in the Village or Warren Hall; and there are the newer building on East Campus which are actually all very similar in style and structure. I love the look of the quad, but I feel like having two or three big sections on the campus with different designs as opposed to EVERY building being the same gives the illusion that there are different sections among students socially, like states in a country.

AM Paquette'sMadison Space (for Dr. Henigman 3/7)

This is a photo of Eagle Courtyard as taken from the sixth floor. It is surrounded by Eagle Hall, Shorts Hall, Chandler Hall, and Showker Hall. It was intended to be a common space between the residents of these halls, and does serve that purpose. There are multiple basketball hoops as well as benches. There are often casual games being played within groups of friends here, and it is also a popular social space for smokers. Cigarette smoking, hookah smoking, and illicit smoking happens here. The courtyard is also used as a temporary residence for students during fire drills at four in the morning, and for drunken arguments on the weekends. As you can see, there are light-posts, enabling social activity at all hours. In addition to intended use, this courtyard is utilized by others. The Marching Royal Dukes rehearse here on GAMEDAY mornings. This has caused a lot of unrest amongst the sleeping students. However, the courtyard's proximity to the stadium and availability of space have made invaluable to the MRD's as they prepare to represent JMU. Go Dukes!

Nicolette's Blog Post #1

This is a picture of the Volleyball court out side of Hanson Hall. The court is located right behind Fredrickson Hall and to the left of Hanson. I believe JMU put the court in this area as a meeting place to friends and for a place for friends to play games and relax. I think the JMU students get a lot of use of out this because it is a great way to interact with friends or even meet new friends and it so essentially located right in the middle of the Village where a lot of students live.  Although this space is great and has so many uses I think there could be a couple things done to make it better. Installing a sound system would be awesome; this would be a great way for people to hang out without a hassle of bringing a computer that wouldn’t be loud enough for everyone to hear. Also having a couple of volley balls always available would be a great help especially when none of your friends have a ball to start a game with. I don’t believe this space is doing anything to harm any environmental concerns.  This space will always be a strong memory of my freshman year at JMU since I have spent so many hours at the court and had so many great memories there. I met so many new friends while I was playing volleyball and made so many of my existing friendships stronger.

            I do believe the article by Greenberg is right in terms of JMU. It states, “How can we avoid creating campuses that look like random collections of unrelated buildings?” I this has to say a lot about JMU and the fact that we have Bluestone, The Village, East Campus, and Lake Side none of which look similar. Although these areas are all on the JMU campus due to there location if spaced apart you would not know that some are apart of JMU. Although I love the way Bluestone looks compared to East Campus I think when building East Campus the should have kept the projects similar with the same materials. This as a whole would have made the campus look more put together and like one big campus instead of two different sides. 


----Nicolette Pisani 

Saturday, April 3, 2010

Greg Forsberg's Madison Space for Dr. H. 4/5


This photograph of the bench was taken during the late afternoon, on the south side of the bookstore, from the edge of the sidewalk. I chose a bench because it is almost always used for its expressed purpose, which is simply sitting. Benches are generally seen as objects put in a space that is meant to be a public space. They are something that is supposed to hekp make a space more comfortable and enjoyable for those using it.

While they're expressed purpose may be relief and comfort, this photo shows someone using the bench for something entirely different. The person seen here is grinding the bench on a skateboard. Skateboarding is not generally practiced for relief or comfort, but on the other hand, skateboarding is something that people do during leisure time, just as most anything done while sitting on a bench is.

This particular bench serves an aethetic function in its particular location. It is a very low bench that is tilted forward, which makes it somewhat unappealing to sit on. Another turn off from the expressed purpose of sitting is its location. The bench is near the bookstore bus stop, but it is far enough away from the shelter and where the busses stop that it is not very practical to use it. The planter with the yellow flowers inside furthers the aesthetic value of this bench.

I do not feel like this bench will shape my memory of JMU in any way because I have no particular strings or attachments to this specific bench.

As Kevin Mattson talks about in his article Reclaiming and Remaking the Public Space, when something is deemed public space, people are going to use that space for a variety of different things. Some of these things may not be what seems "normal", but each person has their own opinions of how the space should be used.

Veterans Memorial Park- Sean Tierney


The picture I have provided is the new Veterans Memorial Baseball Field located at Memorial Hall. It is at a unique location, not directly located on campus, but at a building (Memorial Hall) that is owned by James Madison University. Coming from the light at Bluestone, turn right into South Main Street and then take a left onto Cantrell Avenue which will lead you right to Memorial Hall.

This place is used solely for baseball games where the Diamond Dukes play all of their home games and students come out to enjoy a nice game of baseball.

This place was designed clearly for baseball games and the designers wanted to give it an interesting approach by making the field completely out of field turf rather than actual grass.

This could be improved for student use by incorporating more seating so that more students will have a place to sit at the big games.

This photo will have a large impact on my memory of JMU. I will have spent many hours on this field and baseball has always been a major part of my life and I will never forget the times that I spend on this field.

I believe his article is correct in relation to JMU. When he speaks about UVA and how Jefferson shaped UVA like a human being. The quad at JMU is built in a similar way with Wilson Hall being the head. They are also similar because many of the post-1830 buildings at UVA do not follow on the same grid as Jefferson's image and at JMU there are many buildings (like Memorial Hall and ISAT) that do not fit into the grid of the quad at JMU.

-Sean Tierney

Friday, March 26, 2010

The Other Side of the Tracks

This photograph of the train tracks through campus was taken in the evening, on the south side of Mr. Chips, from the street. I took this photograph from my car, which is a perspective I rarely get on JMU (since I usually walk to campus from home). I chose the train tracks for a couple of reasons--like I-81, the train tracks seem to bisect the campus and serve purposes beyond and outside the work we're doing at JMU. And yet, somehow, the campus wouldn't be the same without them. (I also chose the tracks because I live close by, and the train whistles wake me up EVERY morning at 6 am--but I love trains and train travel--so I have very mixed feelings about them.) I'm not sure how campus designers integrated the campus around the tracks; I wish there were ways to improve passage around the tracks for students. It sometimes seems that CSX is at odds with the campus (especially given the large fines that accompany "trespassing" on the tracks, something that I do every day).

Freight rail is environmentally superior to tractor trailer shipping, so it makes me happy to see it. But I do think Greenberg's concerns about campuses that lack a center hold true for JMU, and the tracks do contribute to the divided feeling that the west side of campus has. I walk along these tracks every day, though, and I do wonder how many people really think about them--I haven't considered them seriously before I photographed them. (I do confess that I did once take a souvenir rock from the rail bed.)
--Dr. Connerley

Friday, March 19, 2010


This is an example of students using a space on JMU's campus in an innovative way, a way in which the space's designers never intended. Can you identify the space?? What are they doing? And who are those men in the hallway?

Followers

Blog Archive